
Designed for smaller gatherings, our Collaboration Room provides a professional and comfortable setting for meetings, interviews, training sessions, and on-demand office space. Accommodating up to six delegates, this versatile space can be arranged in a boardroom or U-shape layout to suit your needs.
The room is equipped with dry wipe whiteboards, flip charts (available on request), and air conditioning, ensuring a productive environment. With disabled access and facilities, it is fully accessible for all attendees. If you have specific requirements, let us know – we’re happy to tailor the space to your needs.


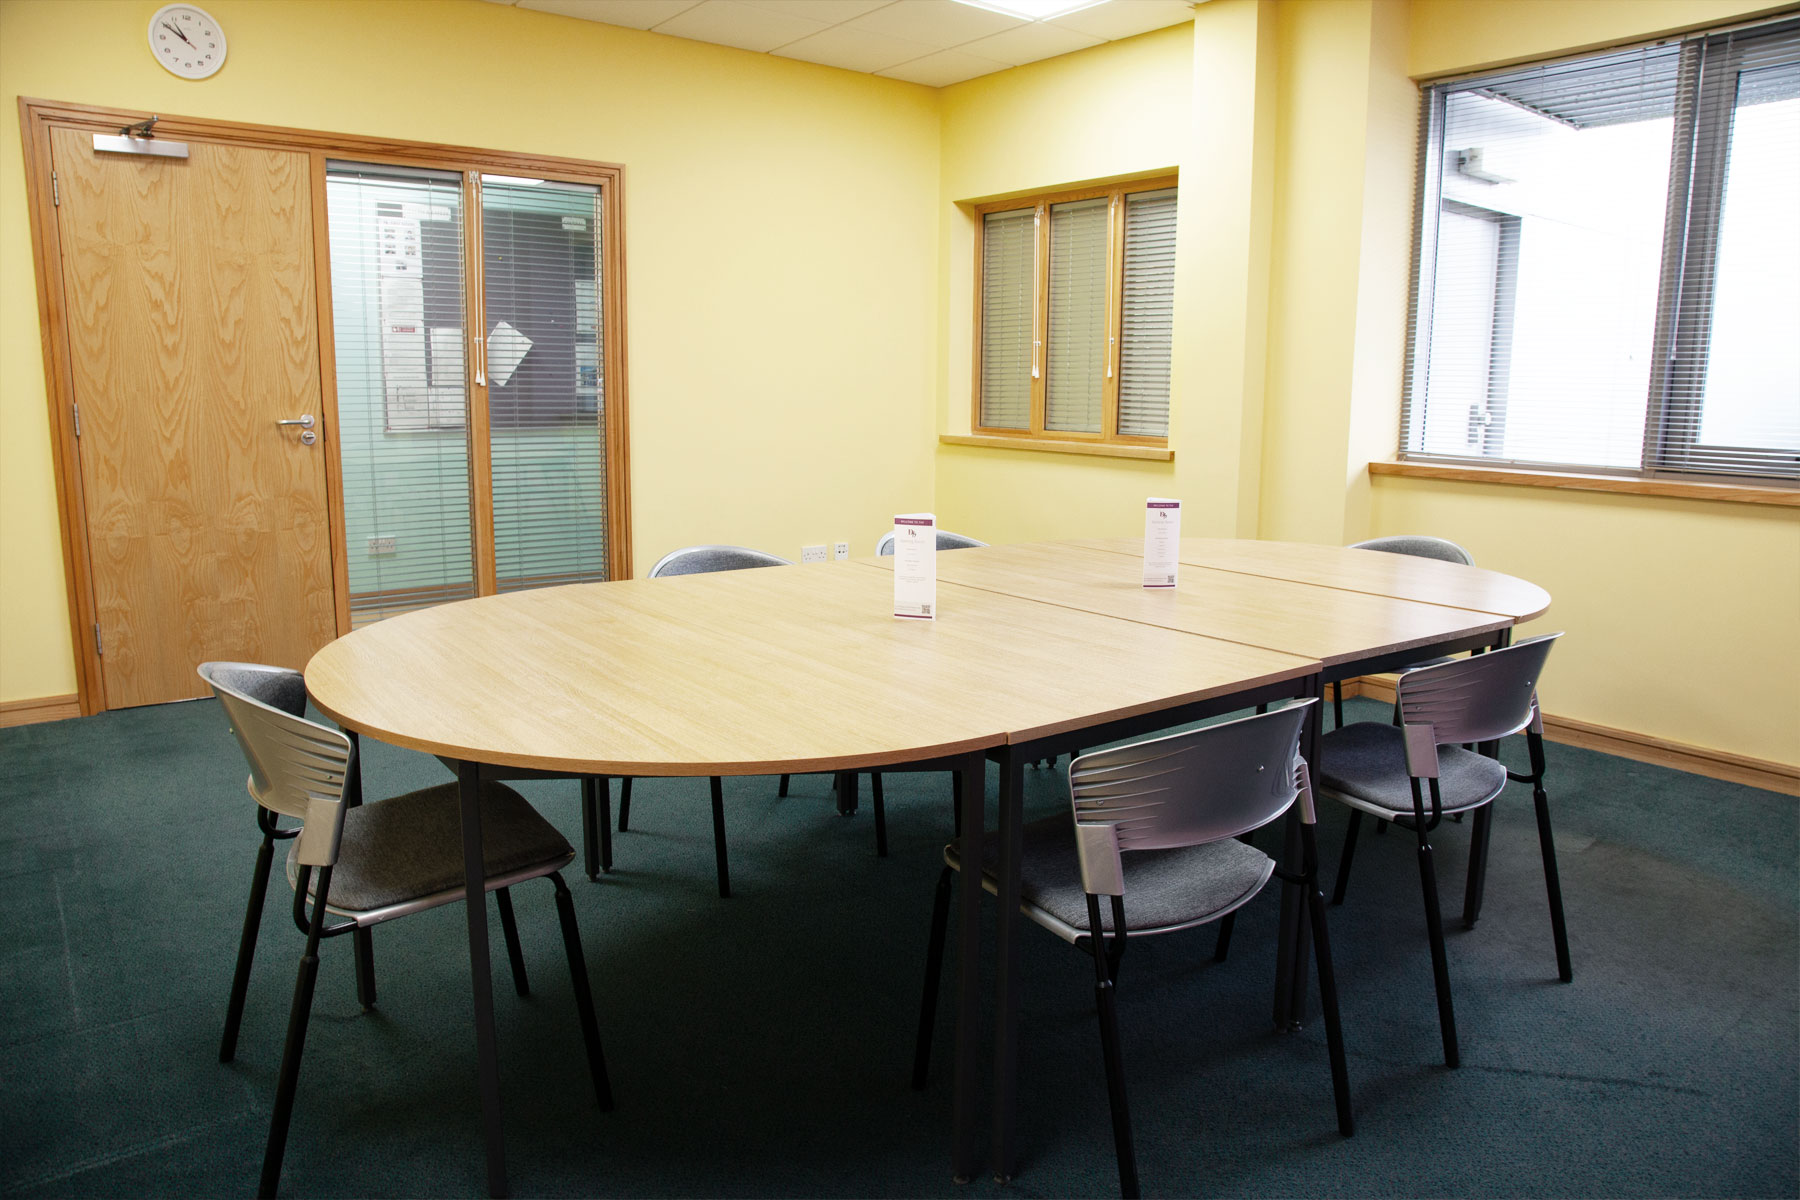
5.3m x 4.6m
If you have specific requirements, please let us know and we will be happy to advise.
| M | T | W | T | F | S | S |
|---|---|---|---|---|---|---|
1 | 2 | 3 | 4 | |||
5 | 6 | 7 | 8 | 9 | 10 | 11 |
12 | 13 | 14 | 15 | 16 | 17 | 18 |
19 | 20 | 21 | 22 | 23 | 24 | 25 |
26 | 27 | 28 | 29 | 30 | 31 |
Why not add an extra touch of professionalism to your events with our personalised services? Simple yet impactful details - such as pre-printed name place cards, or displaying a welcome message, Wi-Fi access information, and the meeting agenda on our versatile tower cards - showcase your company’s meticulous planning and eye for detail.
Let us handle these finishing touches so you simply walk into a perfectly prepared conference room, ready to impress.